905 Ashford Drive,San Angelo, TX 76901
San Angelo, TX 76901

Description
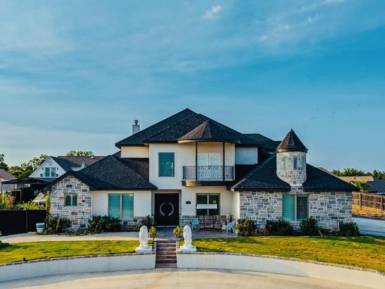
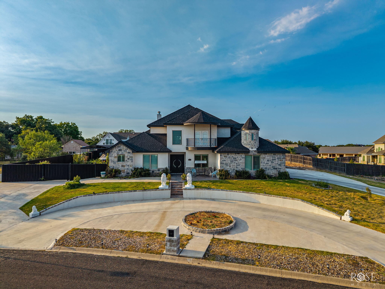
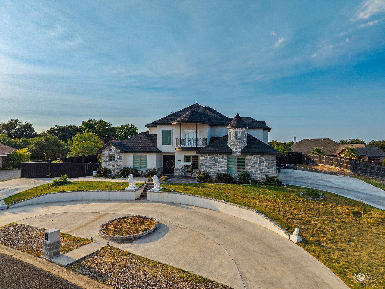
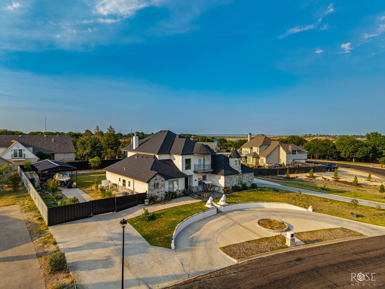
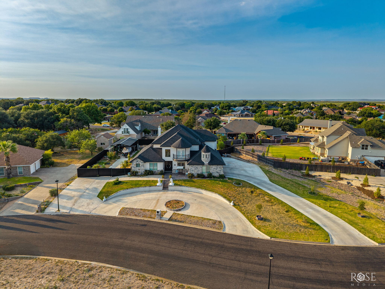
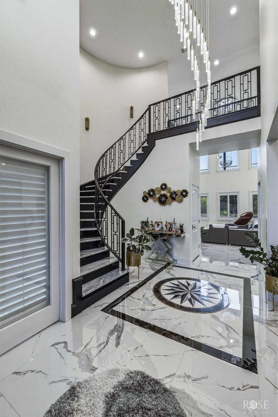
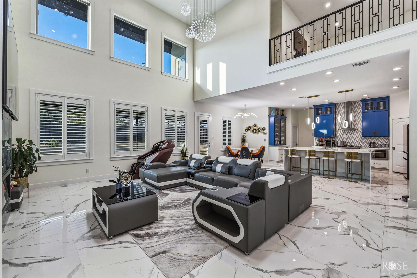
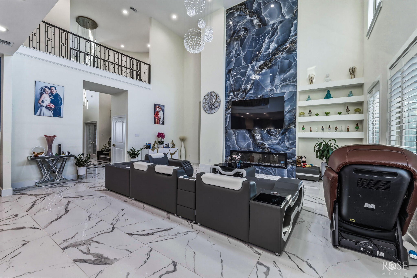
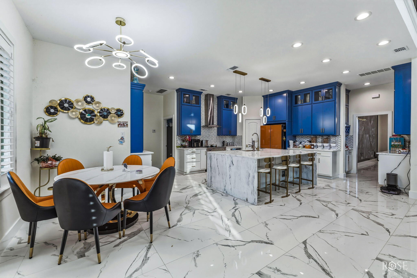
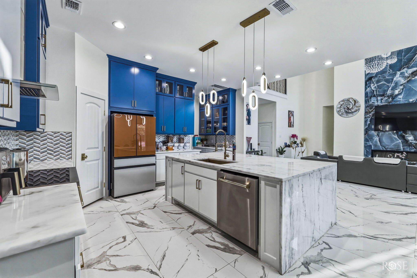
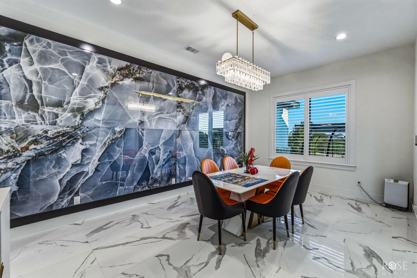
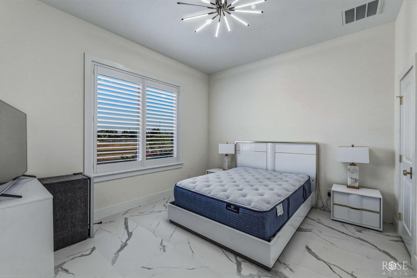
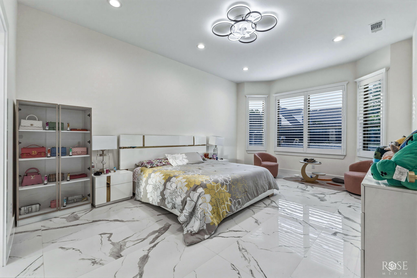
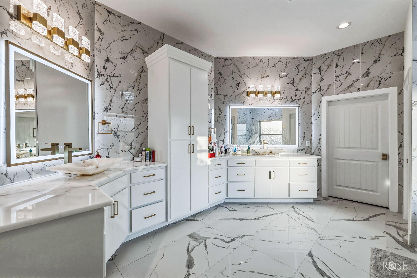
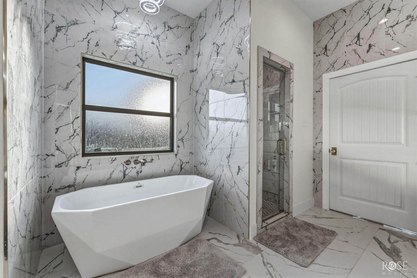
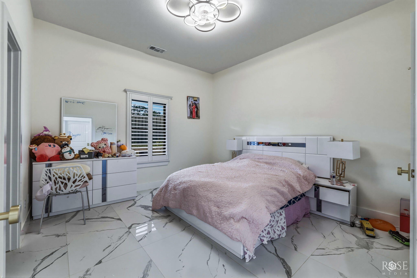
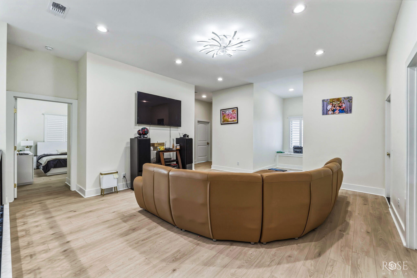
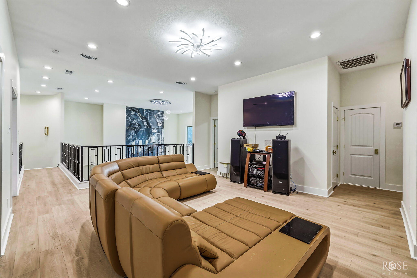
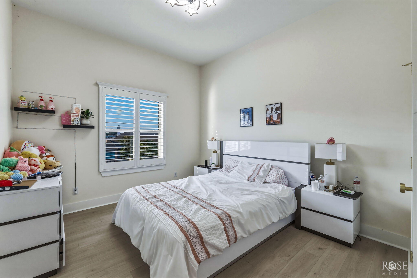
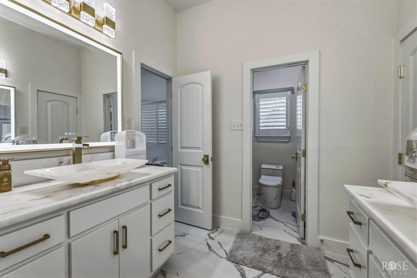
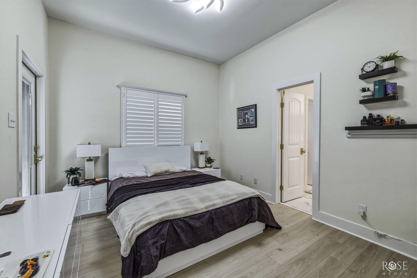
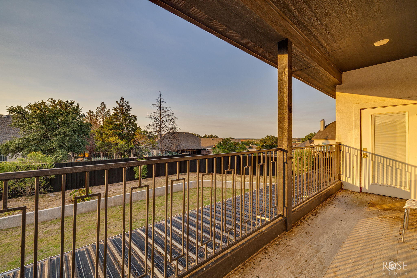
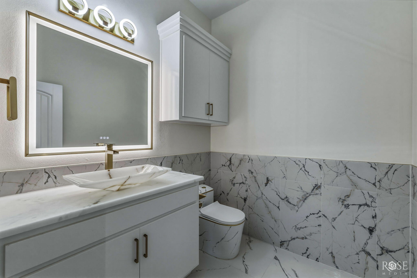
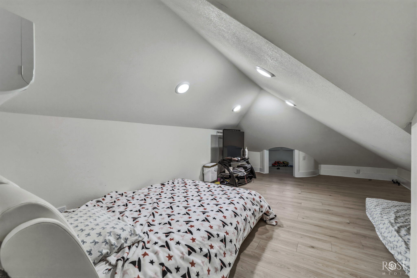
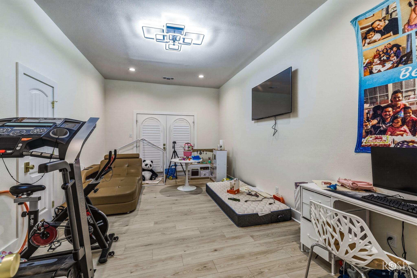
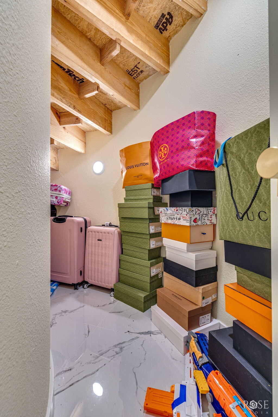
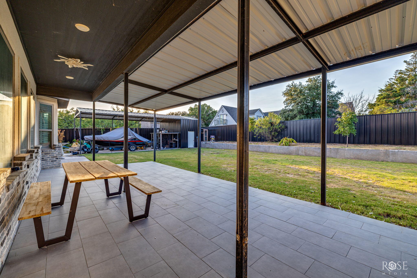
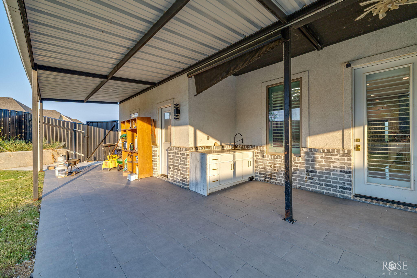
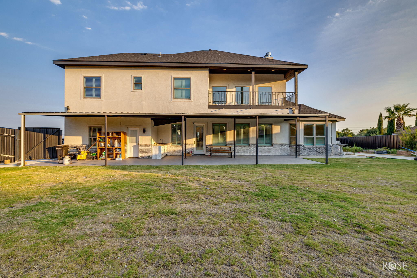
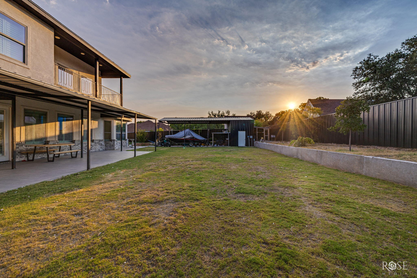
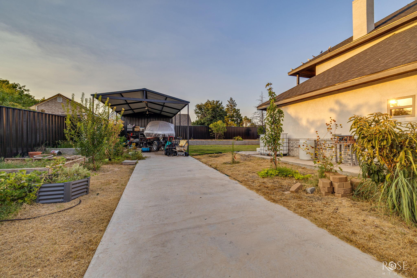
Welcome to 905 Ashford, an impressive residence in The Bluffs of San Angelo, situated on a little over half an acre and offering 4,716 square feet of thoughtfully designed living space. This two-story home features 6 bedrooms, 3 full bathrooms, and 2 half bathrooms, providing an exceptional combination of scale and functionality. The expansive floor plan offers comfortable gathering spaces while maintaining plenty of room for privacy, guests, and everyday living. Upstairs, the possibilities continue with a generous secondary living area that can be tailored to your lifestyle. Whether used as a game room, playroom, home office, media room, or additional lounge, this space provides valuable versatility. A separate bonus room offers even more options and could serve as a 7th bedroom, guest space, office, hobby room, or additional storage. The outdoor setting makes an equally strong impression. A distinctive half-circle driveway leads to the front of the home, complemented by a beautiful fountain that creates an inviting arrival. The upstairs balcony provides a private outdoor retreat and an ideal place to enjoy a quiet morning or unwind at the end of the day. For those who need room for vehicles and recreational equipment, the property includes a 3-car garage along with covered RV parking conveniently located beside the home. The expansive lot provides additional outdoor space and a sense of openness that is increasingly hard to find
Details
| MLS | 202230 |
|---|---|
| Listing Type | For Sale |
| Style | House |
| Sub-Type | Resale |
| Status | Active |
| Year | 2022 |
| Days On Site | 11 |
| Listing Provided By | eXp Realty LLC | Bryan Castro |
Features
| Bed(s) | 6 |
|---|---|
| Bath(s) | 5 Total |
| SQ Feet | 4,716 |
| Garage | 3 |
| Car Port | Yes |
| Story(s) | 2 |
| Acreage | 0.61 |
Interior
| Rooms Total | 0 |
|---|---|
| Heating | Central |
| Heating Yes / No | Yes |
| Cooling | Central Air |
| Cooling Yes / No | Yes |
| Window Features | Blinds, Double Pane Windows |
| Interior Features | In-Law Floorplan, Storage, Solid Surface Counters, Marble Counters, Split Bedroom Floorplan, Ceiling Fan(s), Formal Living Room |
| Fireplace Features | Electric, Living Room |
| Fireplace Yes / No | Yes |
| Laundry Features | Electric Dryer Hookup, Laundry Room, Lower Level, Main Level, Washer Hookup |
Exterior
| Roof | Shingle |
|---|---|
| Lot Features | Interior Lot |
| Construction Materials | Stone, Stucco |
| Foundation Details | Slab |
| Security Features | Smoke Detector(s) |
| Fencing | Fenced |
| Exterior Features | Other, Outdoor Kitchen, Balcony |
| Patio And Porch Features | Covered Patio |
Parking
| Garage Yes / No | Yes |
|---|---|
| Parking Features | Additional Parking, Attached, Boat, Carport, Circular Driveway, Detached Carport, Garage, Garage Door Opener, Garage Faces Side, RV Carport |
| Attached Garage Yes / No | Yes |
Utilities
| Utilities | Electricity Connected, Sewer Available, Water Available |
|---|---|
| Sewer | Public Sewer |
| Water Source | Public |
Taxes
| Tax Block | 12 |
|---|---|
| Tax Lot | 12 |
Area Information
| State | TX |
|---|---|
| County | Tom Green |
| City | San Angelo |
| Zip Code | 76901 |
| Area | Tom Green |
| Neighborhood | Bluffs |
| School District | Central |
| Elementary School | Bonham |
| High School | Central |
| Listing VS Median (in Bluffs) | |
Price: $1,600,000 low | high Med: $375,000 sqft: 4,716 low | high Med: 2,163 $ / sqft: $339 low | high Med: $174 On site: 11 low | high Med: 92.5 | |
Market Activity 76901
Request a showing
Request a showing
Contact
Learn More About This Property

| State | TX |
|---|---|
| County | Tom Green |
| City | San Angelo |
| Zip Code | 76901 |
| Area | Tom Green |
| Neighborhood | Bluffs |
| School District | Central |
| Elementary School | Bonham |
| High School | Central |
| Listing VS Median (in Bluffs) | |
Price: $1,600,000 low | high Med: $375,000 sqft: 4,716 low | high Med: 2,163 $ / sqft: $339 low | high Med: $174 On site: 11 low | high Med: 92.5 | |