New Listing
 In-Person: 09/13 2:00 PM - 4:00 PM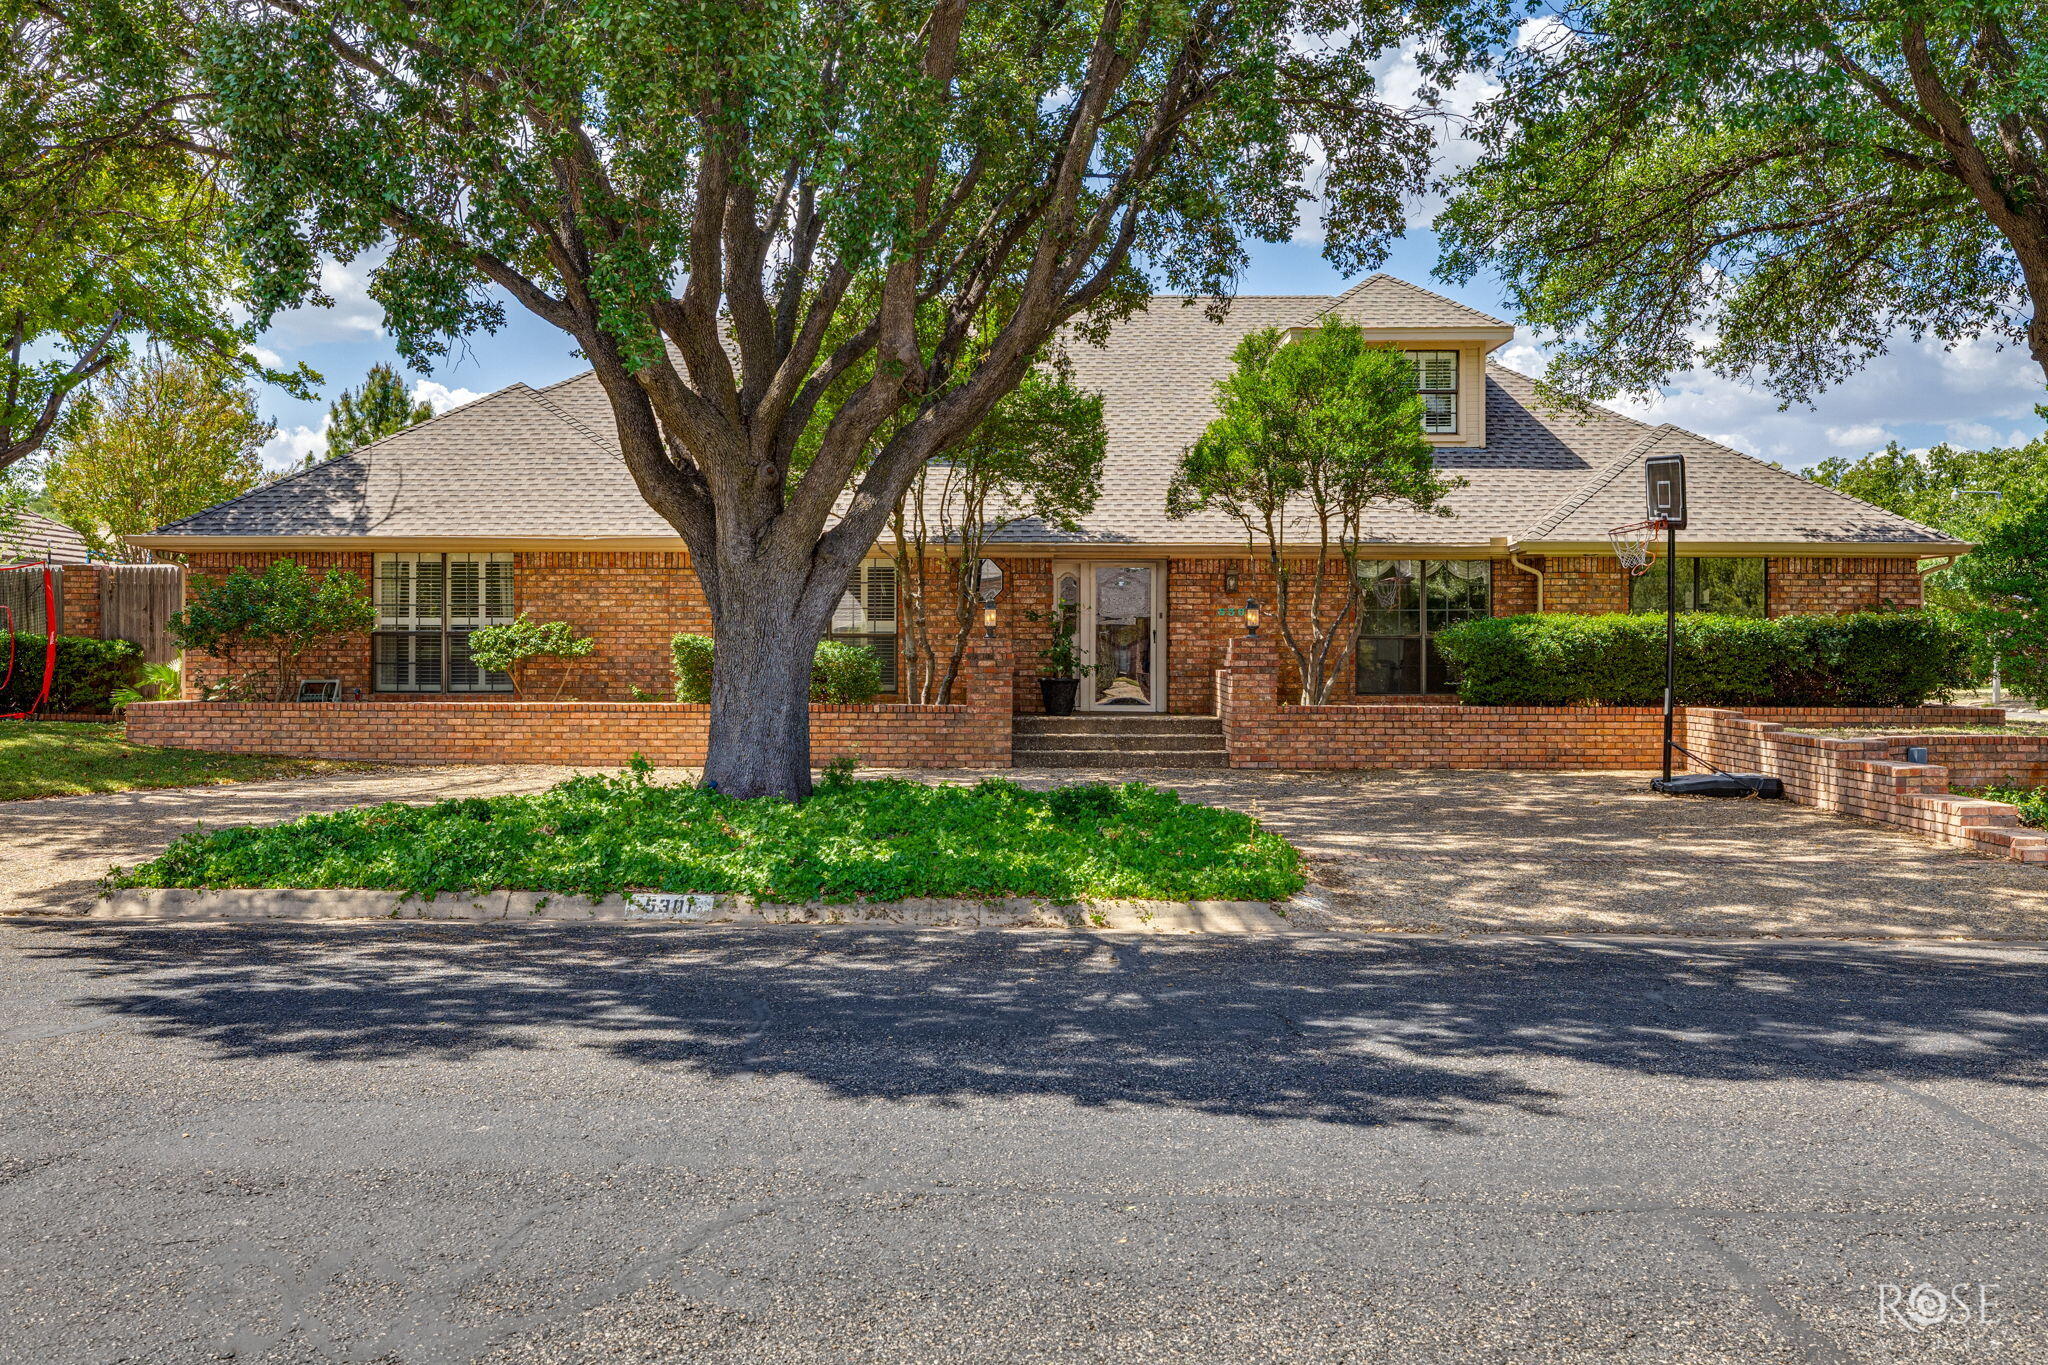
5301 Blue Grama Trail,San Angelo, TX 76904
San Angelo, TX 76904












Description
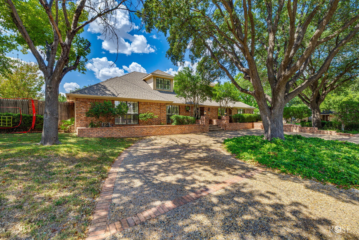
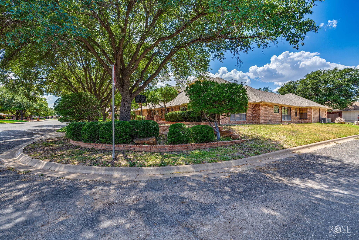
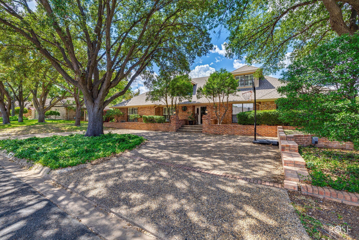
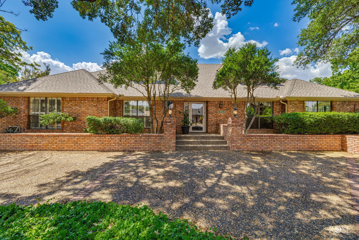
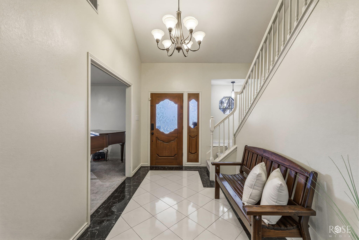
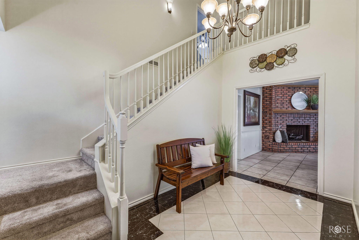
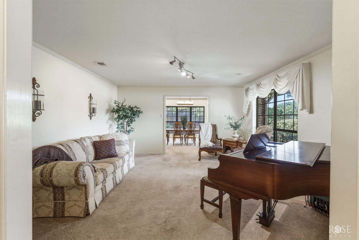
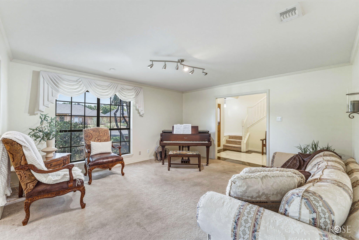
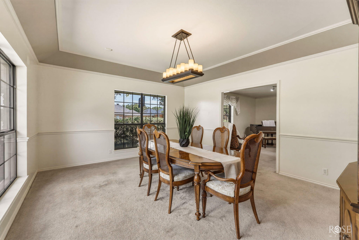
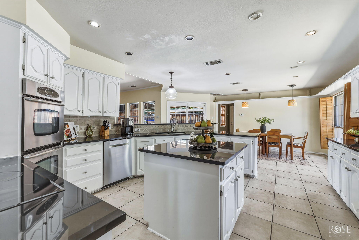
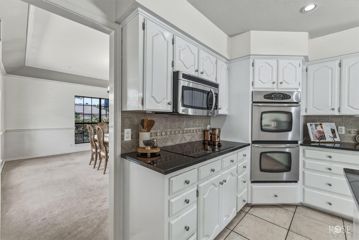
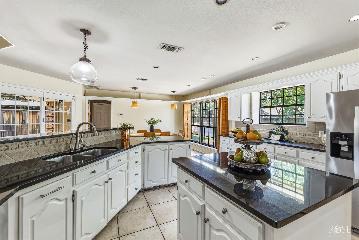
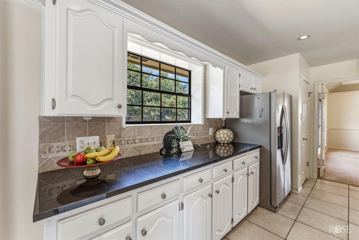
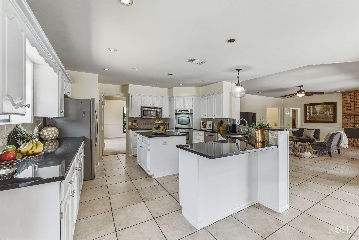
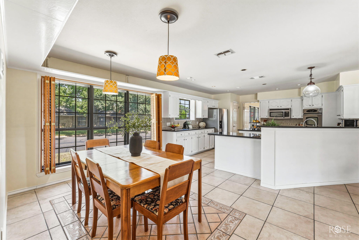
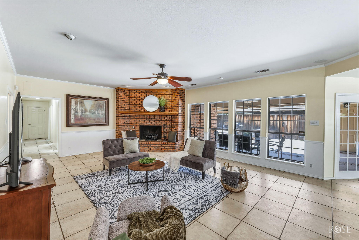
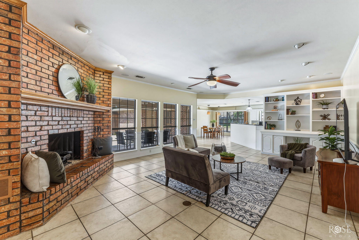
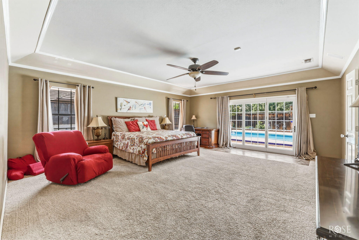
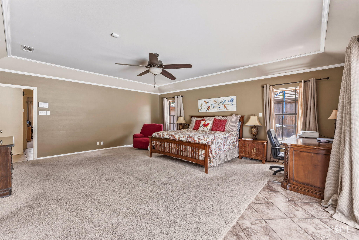
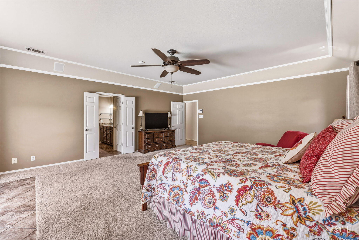
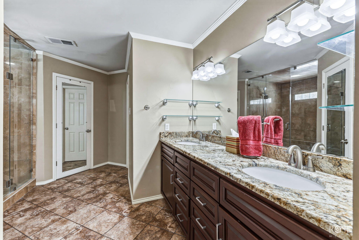
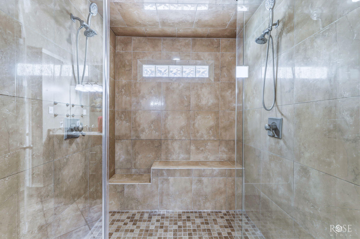
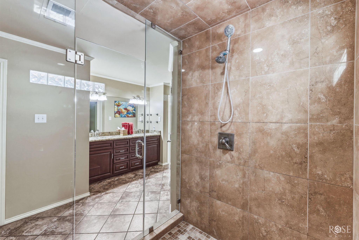
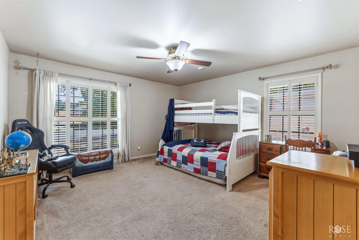
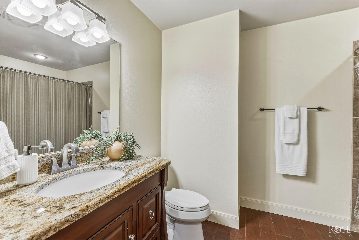
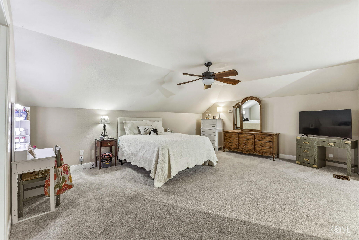
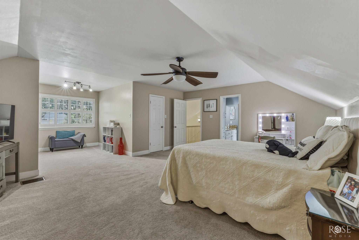
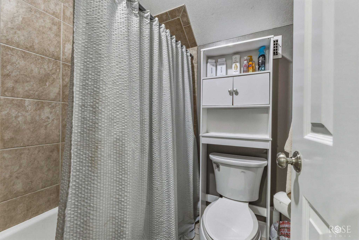
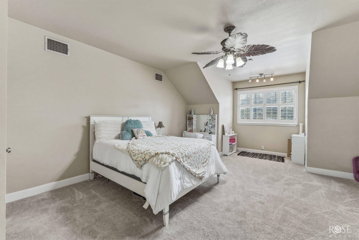
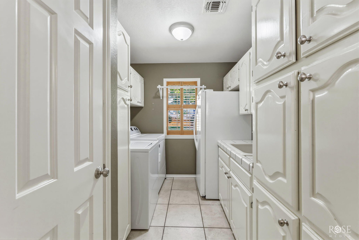
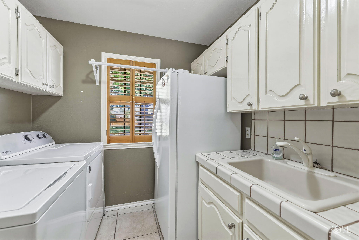
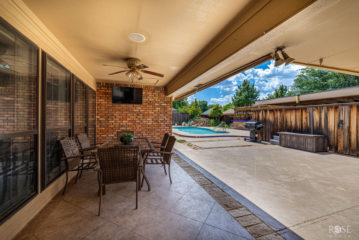
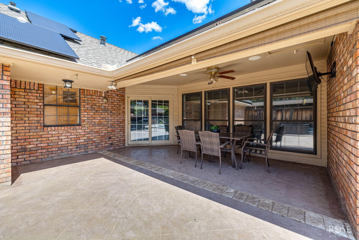
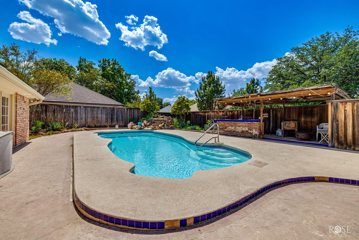
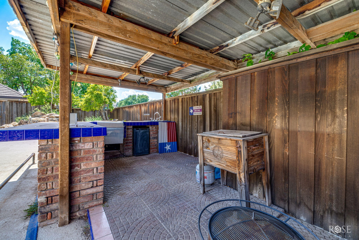
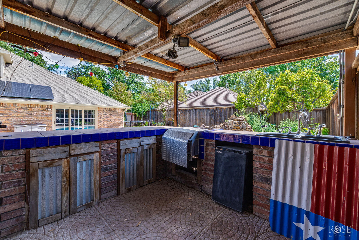
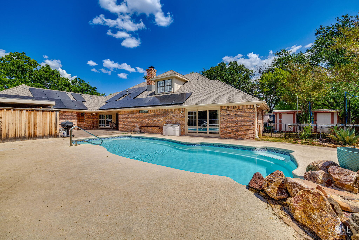
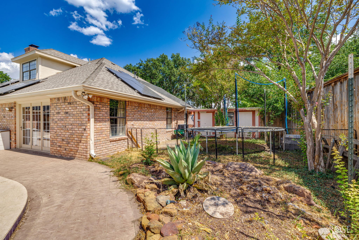
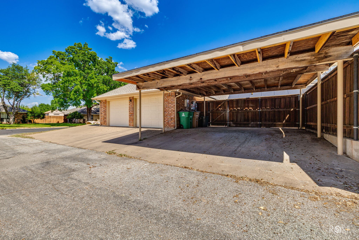
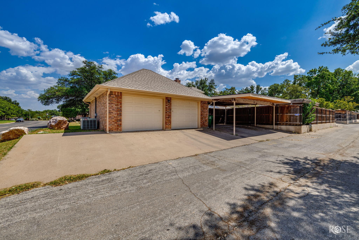
There's room for everyone in this spacious five-bedroom, 3.5-bath home offering more than 4,000 square feet in the desirable Southland area. This home features two living areas, two dining areas, generously sized bedrooms, and an abundance of natural light. Recent updates include a new roof, new pool pump, one new HVAC unit, new upstairs carpet, and fresh paint throughout. Save on electricity with the solar panels that will be paid off at closing! The expansive kitchen is truly the heart of the home, featuring double ovens, a large island, extra storage, and plenty of counter space. The spacious downstairs primary suite is a relaxing retreat with an oversized walk-in shower and direct access to the pool. The functional floor plan includes three bedrooms and 2.5 baths downstairs, plus two large bedrooms and an additional full bath upstairs. Outside, you'll enjoy mature trees, beautiful landscaping, and your own private pool with outdoor kitchen-perfect for beating the Texas summer heat. Don't miss the opportunity to make this one-of-a-kind home yours!
Details
| MLS | 202354 |
|---|---|
| Listing Type | For Sale |
| Style | House |
| Sub-Type | Resale |
| Status | Active |
| Year | 1985 |
| Days On Site | 1 |
| Listing Provided By | ERA Newlin & Company | Pugh Property Team |
Features
| Bed(s) | 5 |
|---|---|
| Bath(s) | 4 Total |
| SQ Feet | 4,288 |
| Garage | 2 |
| Car Port | Yes |
| Pool | Yes |
| Story(s) | 2 |
| Acreage | 0.32 |
Interior
| Rooms Total | 10 |
|---|---|
| Heating | Central, Natural Gas |
| Heating Yes / No | Yes |
| Cooling | Central Air, Electric |
| Cooling Yes / No | Yes |
| Window Features | Window Coverings |
| Interior Features | Pantry, Primary Downstairs, Granite Counters, Split Bedroom Floorplan, Ceiling Fan(s), Family Room |
| Fireplace Features | Den, Wood Burning |
| Fireplace Yes / No | Yes |
| Laundry Features | Electric Dryer Hookup, Laundry Room, Washer Hookup |
Exterior
| Roof | Composition |
|---|---|
| Lot Features | Corner Lot, Landscaped, Sprinklers In Front |
| Construction Materials | Brick |
| Foundation Details | Slab |
| Security Features | Smoke Detector(s), Security System Owned |
| Fencing | Privacy, Fenced |
| Exterior Features | Solar Panels Financed |
| Patio And Porch Features | Covered Patio |
Parking
| Garage Yes / No | Yes |
|---|---|
| Parking Features | Attached, Carport, Garage |
| Attached Garage Yes / No | Yes |
Utilities
| Utilities | Electricity Connected, Natural Gas Connected, Water Connected |
|---|---|
| Sewer | Public Sewer |
| Water Source | Public |
Taxes
| Tax Block | 41 |
|---|---|
| Tax Lot | 11-12 |
Area Information
| State | TX |
|---|---|
| County | Tom Green |
| City | San Angelo |
| Zip Code | 76904 |
| Area | Tom Green |
| Neighborhood | Ridgecrest |
| School District | Central |
| Elementary School | Bonham |
| High School | Central |
| Listing VS Median (in Ridgecrest) | |
Price: $599,000 low | high Med: $495,000 sqft: 4,288 low | high Med: 2,765 $ / sqft: $140 low | high Med: $179 On site: 1 low | high Med: 162 | |
Market Activity 76904
Request a showing
Request a showing
Contact
Learn More About This Property

| Open House |
|---|
| In-Person 09/13 2:00 PM - 4:00 PM |
| State | TX |
|---|---|
| County | Tom Green |
| City | San Angelo |
| Zip Code | 76904 |
| Area | Tom Green |
| Neighborhood | Ridgecrest |
| School District | Central |
| Elementary School | Bonham |
| High School | Central |
| Listing VS Median (in Ridgecrest) | |
Price: $599,000 low | high Med: $495,000 sqft: 4,288 low | high Med: 2,765 $ / sqft: $140 low | high Med: $179 On site: 1 low | high Med: 162 | |