
12642 Rasberry Lane,San Angelo, TX 76904
San Angelo, TX 76904




Description
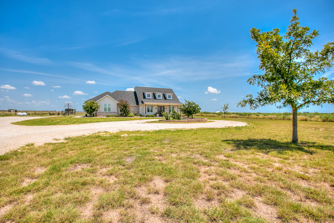
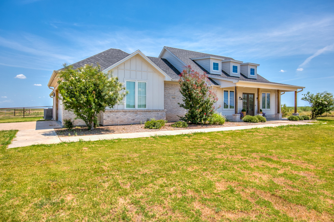
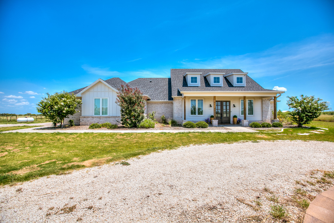
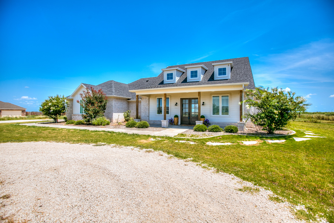
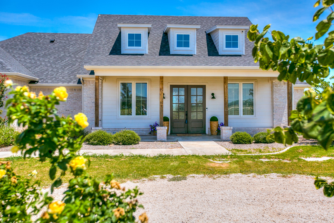
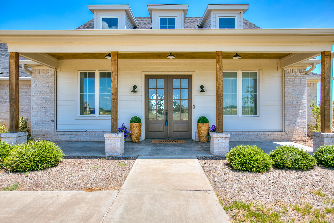
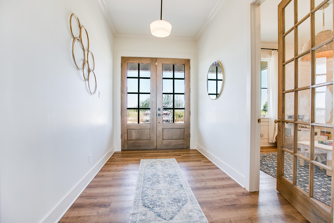
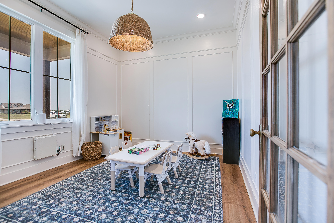
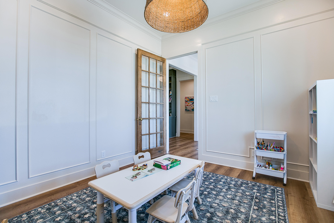
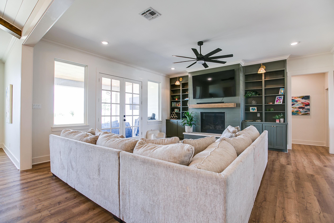
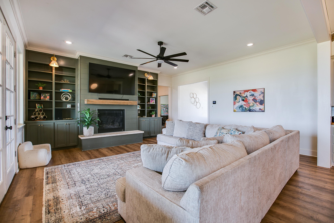
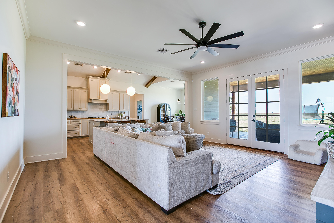
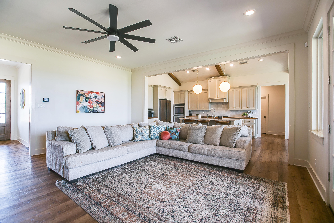
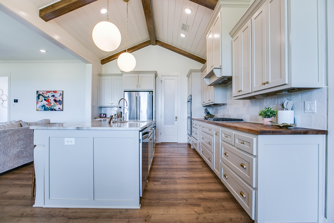
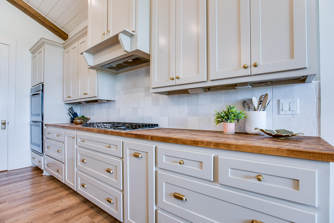
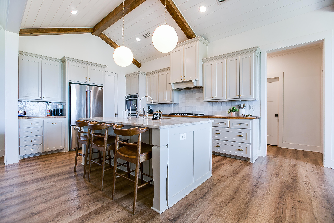
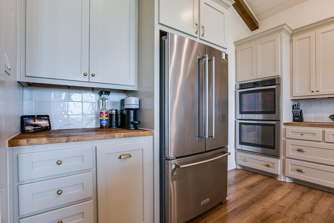
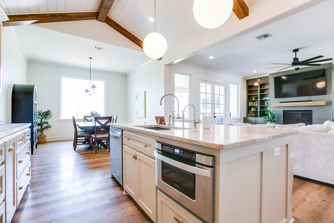
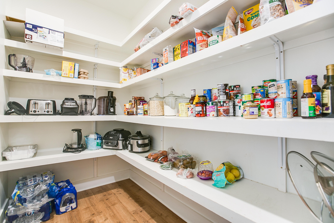
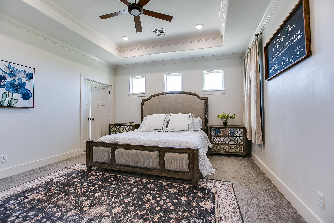
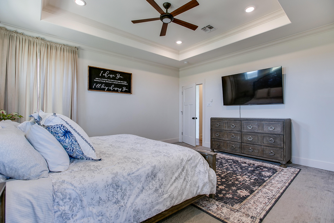
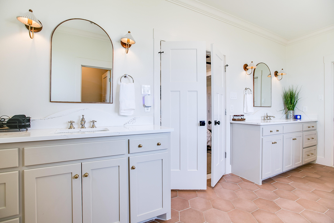
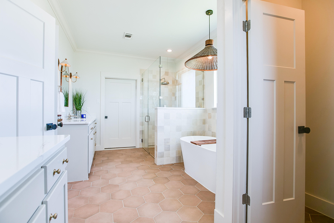
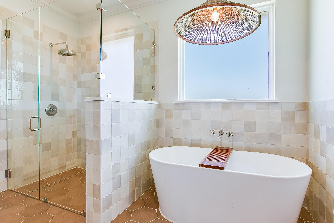
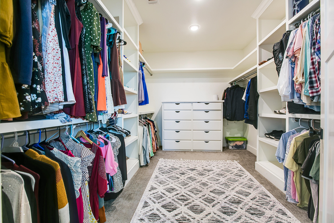
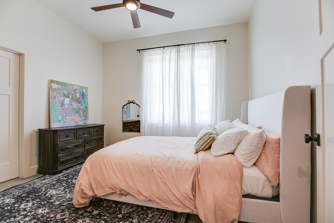
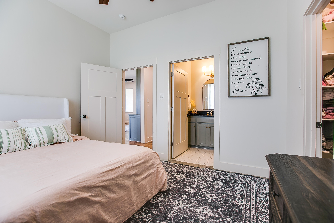
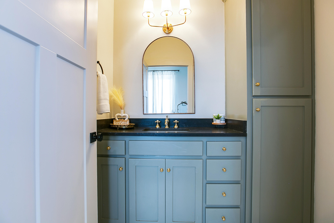
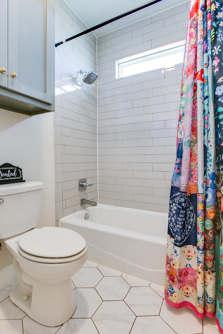
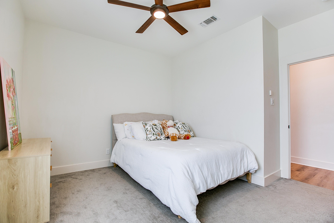
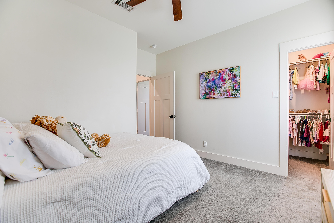
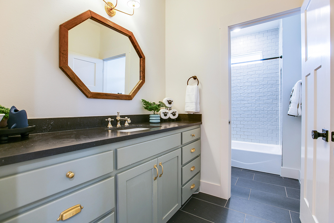
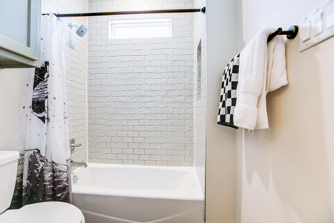
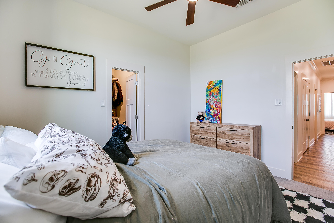
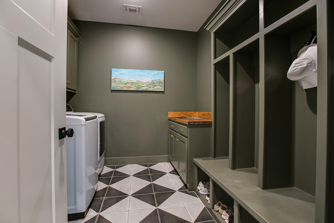
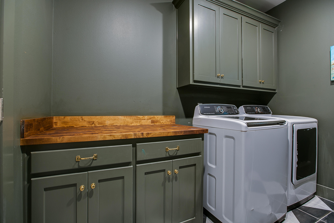
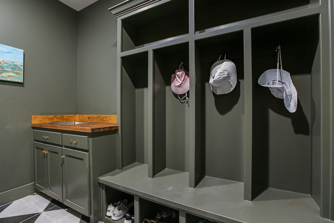
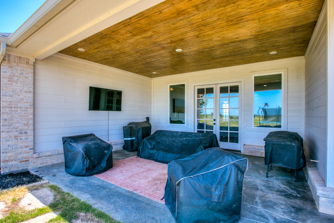
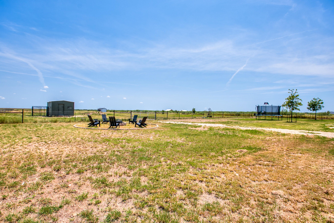
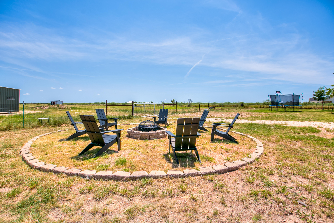
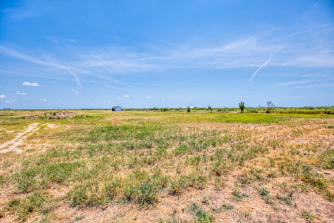
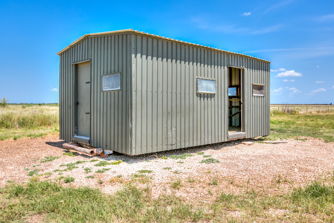
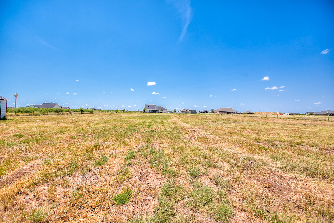
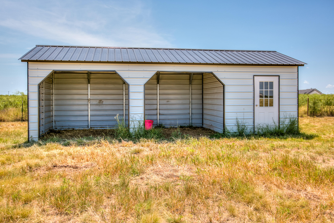
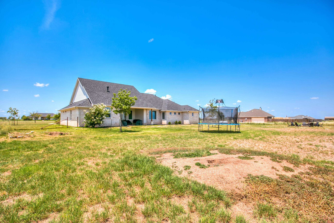
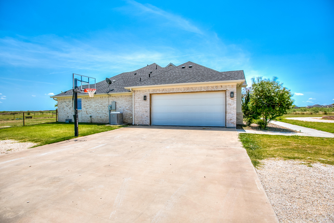
Welcome to your own private retreat in the highly sought-after Wall School District! Set on almost 4 acres, this beautifully designed 4-bedroom, 3-bath home with a dedicated office offers the perfect blend of modern style, thoughtful functionality, and wide-open space. Inside, a stunning open-concept layout seamlessly connects the living, kitchen, and dining areas, creating an inviting space designed for everyday living and effortless entertaining. The chef-inspired kitchen features a built-in gas cooktop, full-size double ovens, and an impressive walk-in butler's pantry-providing exceptional storage and prep space for everything from family dinners to large gatherings. Step outside and discover the lifestyle this property was made for. A large covered patio offers the ideal setting for outdoor entertaining, while the property's thoughtful orientation provides beautiful morning sun and refreshing afternoon shade. Gather around the firepit under the stars, enjoy the extra space and freedom of nearly 4 acres, or take advantage of the horse stalls and chicken coop for your own taste of country living. A circle drive adds convenience and curb appeal, while the expansive grounds offer room to roam, relax, and make the property your own. With its modern design, exceptional kitchen, generous acreage, and sought-after Wall School District location, this property offers a rare opportunity to enjoy the best of both comfort and country living.
Details
| MLS | 201907 |
|---|---|
| Listing Type | For Sale |
| Style | House |
| Sub-Type | Resale |
| Status | Active |
| Year | 2019 |
| Days On Site | 33 |
| Listing Provided By | ERA Newlin & Company | Home and Land Group |
Features
| Bed(s) | 4 |
|---|---|
| Bath(s) | 3 Total |
| SQ Feet | 2,627 |
| Garage | 2 |
| Story(s) | 1 |
| Acreage | 3.99 |
Interior
| Rooms Total | 9 |
|---|---|
| Heating | Central, Propane, Radiant, Solar, Wall Furnace, Zoned |
| Heating Yes / No | Yes |
| Cooling | Central Air, Wall/Window Unit(s) |
| Cooling Yes / No | Yes |
| Window Features | Blinds |
| Interior Features | Pantry, Storage, Granite Counters, Split Bedroom Floorplan, Second Primary Suite, Ceiling Fan(s), Study |
| Fireplace Features | Propane |
| Fireplace Yes / No | Yes |
| Laundry Features | Electric Dryer Hookup, Laundry Room, Main Level, Washer Hookup |
Exterior
| Roof | Composition |
|---|---|
| Lot Features | Interior Lot |
| Construction Materials | Brick, Fiber Cement, Stone |
| Foundation Details | Slab |
| Exterior Features | Storage, Balcony |
| Patio And Porch Features | Patio, Enclosed Porch |
Parking
| Garage Yes / No | Yes |
|---|---|
| Parking Features | Additional Parking, Attached, Garage, Off Street |
| Attached Garage Yes / No | Yes |
Utilities
| Utilities | Electricity Available, Water Available |
|---|---|
| Sewer | Septic Tank |
| Water Source | Well |
Taxes
| Tax Block | 8 |
|---|---|
| Tax Lot | 8 |
Area Information
| State | TX |
|---|---|
| County | Tom Green |
| City | San Angelo |
| Zip Code | 76904 |
| Area | Tom Green |
| Neighborhood | Stonewall Fields |
| School District | Wall |
| Elementary School | Wall |
| High School | Wall |
| Listing VS Median (in Stonewall Fields) | |
Price: $659,000 low | high Med: $659,000 sqft: 2,627 low | high Med: 2,627 $ / sqft: $251 low | high Med: $251 On site: 33 low | high Med: 33 | |
Market Activity 76904
Request a showing
Request a showing
Contact
Learn More About This Property

| State | TX |
|---|---|
| County | Tom Green |
| City | San Angelo |
| Zip Code | 76904 |
| Area | Tom Green |
| Neighborhood | Stonewall Fields |
| School District | Wall |
| Elementary School | Wall |
| High School | Wall |
| Listing VS Median (in Stonewall Fields) | |
Price: $659,000 low | high Med: $659,000 sqft: 2,627 low | high Med: 2,627 $ / sqft: $251 low | high Med: $251 On site: 33 low | high Med: 33 | |